





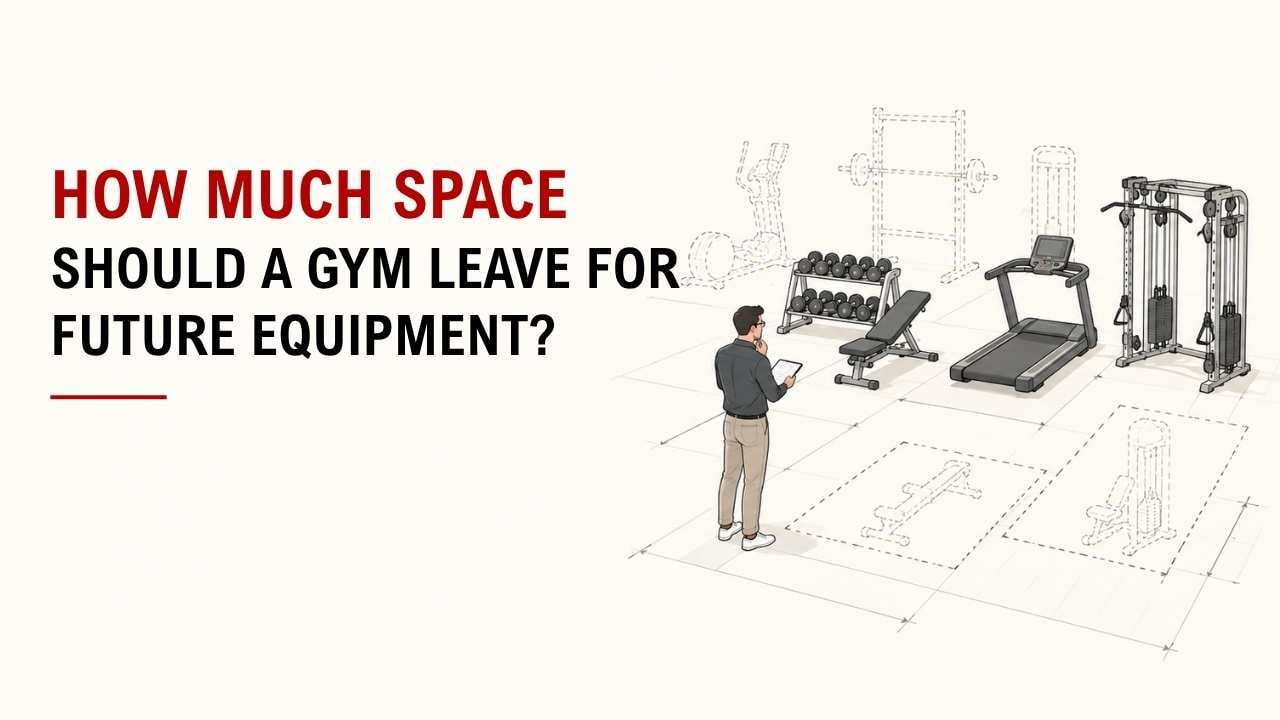

Are you planning a gym and wondering how much empty space you should keep for equipment you may add later? Filling every available corner today can make future changes harder than they need to be.
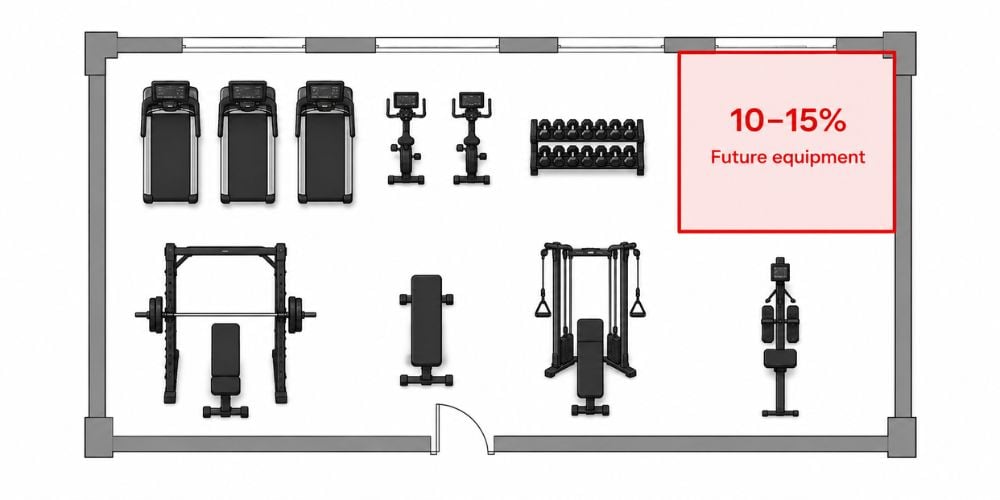
The quick answer is to leave about 10–15% of your usable gym floor space open. If you expect faster growth, keeping closer to 15–20% gives you more flexibility.
As an Ergonomics Engineer at YR Fitness, I look at equipment size, operating clearance, and how people move between machines. I often see layouts become difficult simply because there is nowhere practical to put the next machine.
In this guide, I’ll show you how much space to reserve and where that space should go. Use the numbers below as a simple starting point for your own layout.
1. Leave About 10–15% of the Floor Space Open
For most gyms, 10–15% of usable floor space is a practical planning target for future equipment.
This is a planning rule rather than a fixed industry requirement. Formal resources such as ACSM’s Health/Fitness Facility Standards and Guidelines also treat facility design and equipment planning as important parts of running a safe, usable fitness space.
Here is what 10–15% looks like:
Usable Gym Space | Suggested Space to Reserve |
50 m² | 5–7.5 m² |
100 m² | 10–15 m² |
200 m² | 20–30 m² |
500 m² | 50–75 m² |
So, if you have a 100 m² training area, try to keep around 10–15 m² free.
Why keep that much?
You may later want another strength machine, treadmill, or functional training station. I would rather see a little open space today than a layout that needs to be completely rearranged next year.
2. Think in Terms of Future Machines
Empty floor space can disappear quickly once you put real equipment into it.
A useful starting point is:
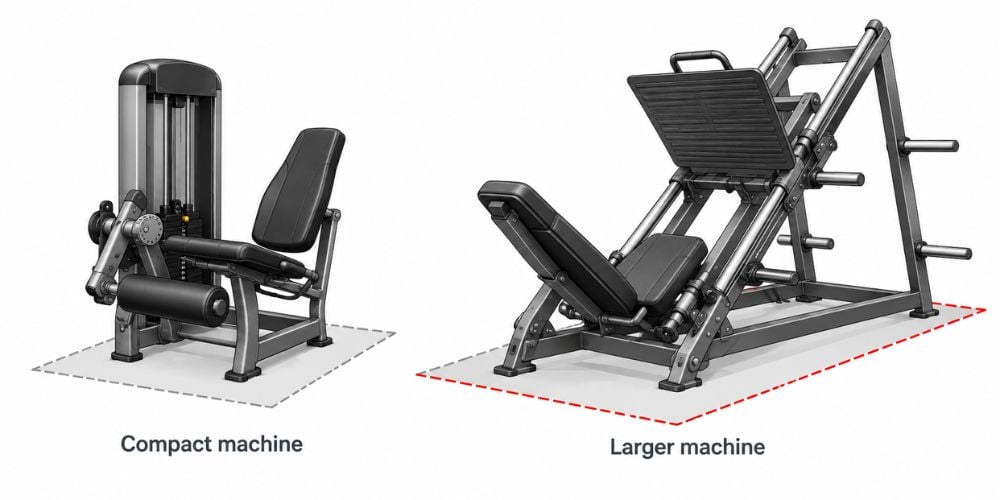
- Compact machines: around 2.5–4 m²
- Standard strength machines: around 3–5 m²
- Larger machines: around 4–9 m²
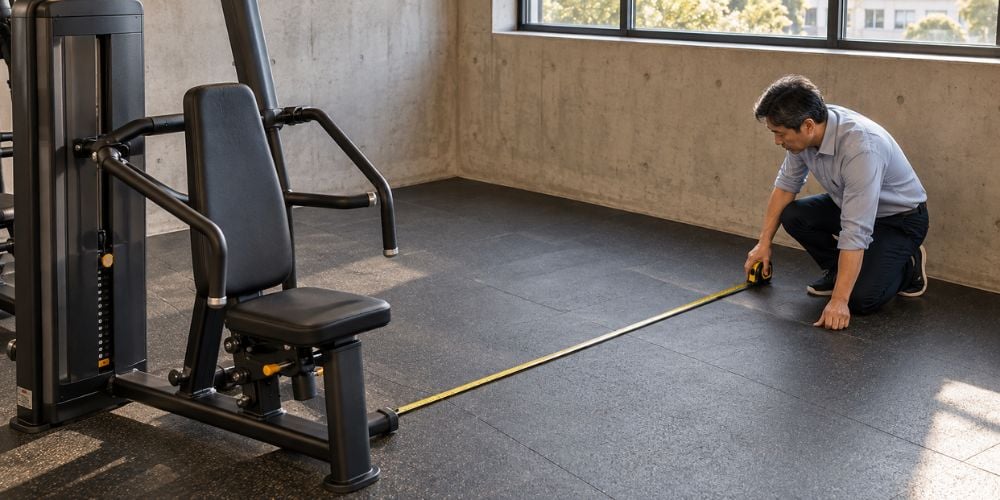
These planning figures include more than the machine frame. You also need room to approach the machine, adjust it, train, and step away comfortably.
Planning for three more machines?
You may need around 10–15 m², depending on what you buy.
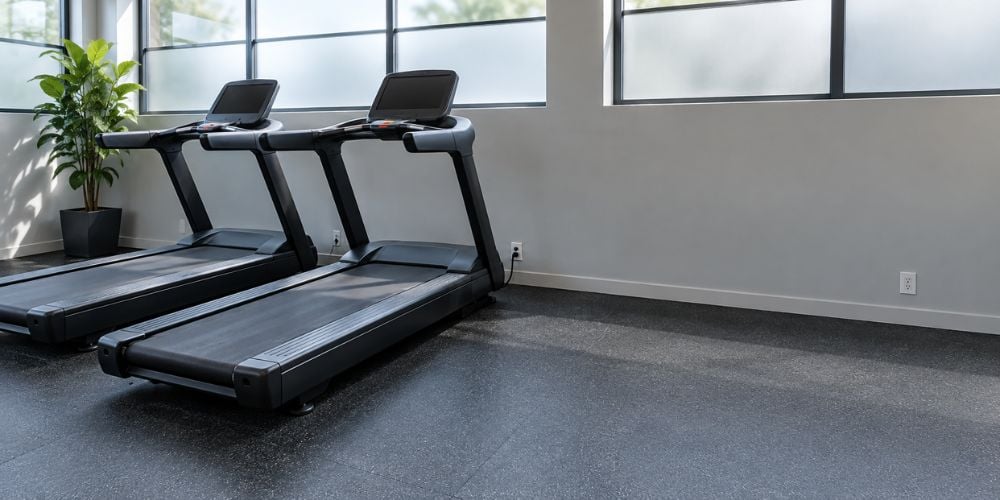
And machine sizes can vary a lot. For example, Life Fitness lists its commercial Integrity+ treadmill at about 209 cm long and 92 cm wide before you add surrounding clearance, which shows why checking actual product dimensions matters. See the Life Fitness treadmill specifications
A leg press or functional trainer may also need much more usable room than a compact machine. In my experience, planning around the full training area is much safer than looking only at the equipment footprint.
3. Do Not Count Walkways as Future Equipment Space
A wide walkway may look like spare floor space.
Usually, it is not.
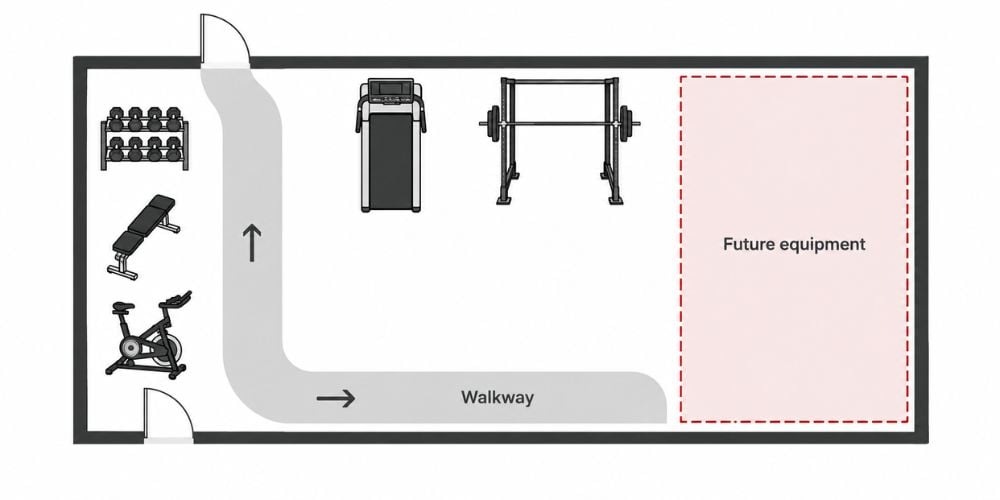
Keep these areas separate:
- Main walking routes
- Entrances and exits
- Access around current machines
- Future equipment zones
Here is why this matters: people still need to move comfortably once the new equipment arrives.
For U.S. facilities, the 2010 ADA Standards for Accessible Design require applicable exercise equipment to have accessible clear floor space. The standard defines basic clear floor space as at least 30 × 48 inches (760 × 1220 mm) and generally requires accessible walking surfaces to maintain clear width as well.
You do not want your expansion plan to take that movement space away.
Quick check: Can you add a machine without making the main walkway noticeably narrower?
If not, do not count that area as future equipment space.
4. Reserve Space Where Expansion Makes Sense
How much space you save matters, but where you save it matters too.
Good locations include:
- Besides similar strength machines
- Along usable walls
- Near power access for cardio equipment
- Close to flooring suitable for heavy machines
- Areas that will not block normal circulation
On the other hand, avoid saving only narrow gaps or awkward corners.
They may look empty on a floor plan, but can you really fit a machine there and still use it comfortably? Often, the answer is no.
At YR Fitness, we design commercial strength and cardio equipment in different footprints, so we know how quickly a floor plan can change when another machine is added. If you are mapping out future equipment space, browse our commercial gym equipment range and compare likely machine sizes before deciding which area to keep open.
5. Plan Around the Equipment You May Buy Later
Already know what you might add?
That makes planning much easier.
Possible Future Addition | What Space Should You Think About? |
Treadmill | Machine footprint plus entry space behind it |
Leg press | Larger footprint and room to enter from the side |
Functional trainer | Width, cable movement, and exercise area |
Chest press | Seat access and comfortable side clearance |
Cable station | Space around the machine for different exercises |
Do not plan from machine dimensions alone.
A machine may be 2 meters long, but that does not mean a 2-meter space is enough. Someone still needs room to approach it, adjust it, load plates where required, and exercise comfortably.
I often see this problem when people plan from a product photo or footprint measurement alone. A few extra measurements now can save a lot of rearranging later.
6. Leave More Space If Your Gym Is Still Growing
Not every gym needs the same amount of spare room.
If your equipment setup is already stable and unlikely to change much, around 10% may be enough. If you expect regular additions, aim closer to 15–20%.
Consider the larger reserve when:
- More users are expected
- Your equipment selection is not finished
- You may add new training areas
- Several new machines are planned
- You expect the layout to change over the next few years
Think of this area as flexibility, not wasted floor space.
Would you rather have a little extra room now or struggle to fit the machine you really want later? When expansion is likely, I usually recommend keeping the extra margin.
Conclusion
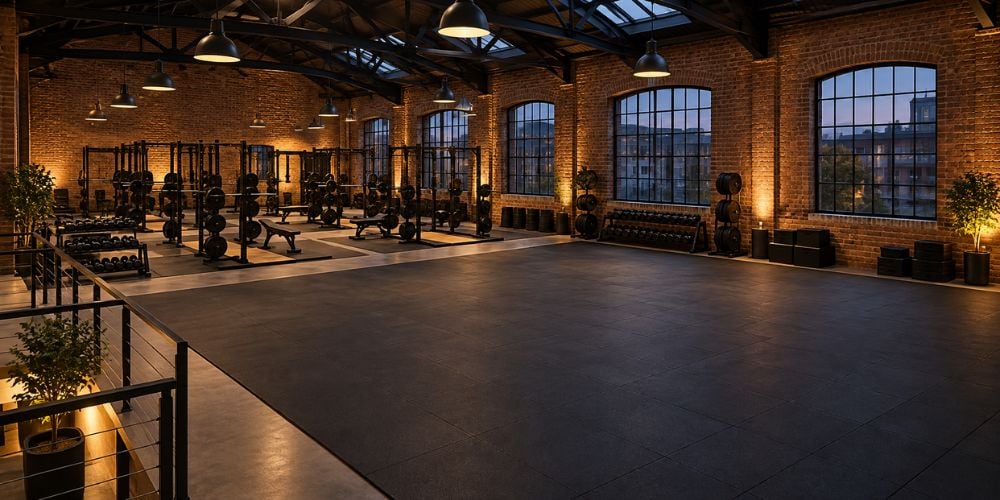
For most gyms, a simple target is to keep 10–15% of usable floor space open for future equipment. Increase that to around 15–20% when you expect faster growth or several future additions.
Remember, this needs to be truly usable space. Do not count important walkways, entrances, or awkward corners simply because they happen to be empty.
Before you lock in the layout, visit YR Fitness and compare commercial equipment options and footprints. Knowing what you may add later makes it much easier to protect the right amount of floor space today.
Related articles: